Ningbo Bohua Mechanical Parts Co., Ltd. · Linda, Export Sales · linda@ningbobohua.com · www.bohua-casting.com
Engineering guide
Aluminum Die Casting Defects: Buyer Acceptance Criteria, Inspection Plan, and RFQ Checklist
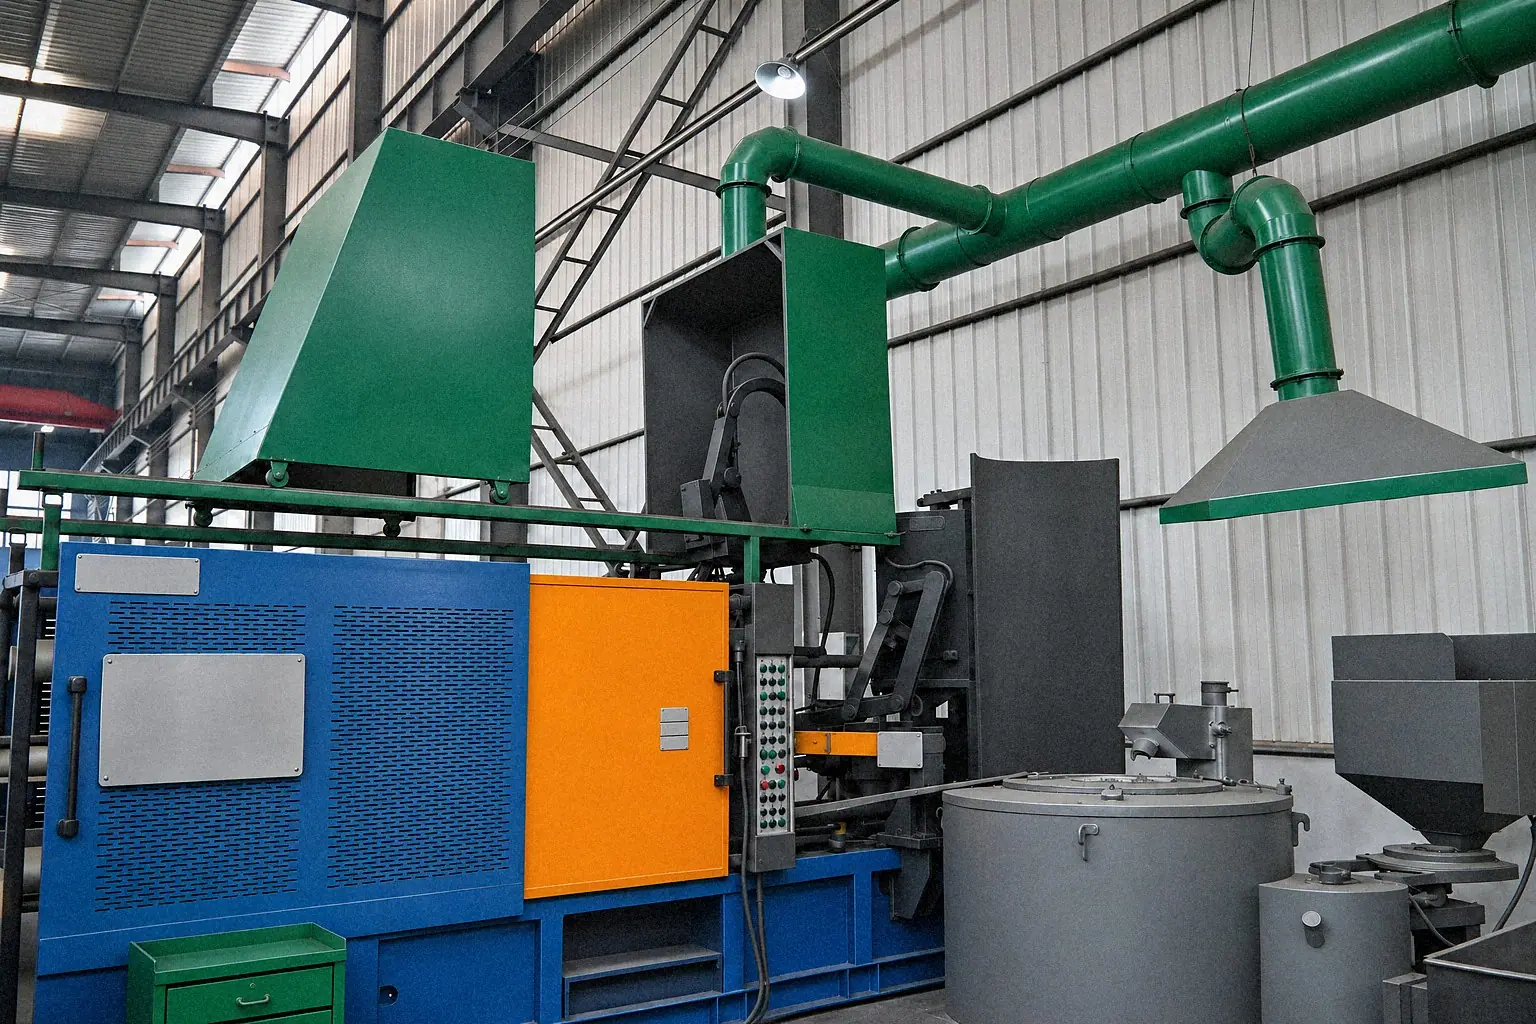
Define cosmetic and functional zones, then state a measurable accept/reject boundary and the required inspection record. Tie the inspection point to machining or coating when either can reveal defects. Bohua has 280 t and 450 t die casting machines; project acceptance still depends on the drawing, agreed method, and part-specific evidence.
On this page
- Buyer Acceptance Criteria, Inspection Plan, and RFQ Checklist
- 1) Separate cosmetic defects from functional defects
- 2) Write accept/reject boundaries (not just defect names)
- 3) Defect types buyers should call out explicitly
- 4) Inspection evidence: specify what record you want
- 5) Machining and coating can turn hidden defects into functional failures
- RFQ acceptance checklist
- FAQ
- Bohua resources for an acceptance review
Buyer Acceptance Criteria, Inspection Plan, and RFQ Checklist
A procurement-oriented guide to defining accept/reject boundaries, inspection evidence, and RFQ inputs for die cast ADC12/A380 parts.
Define cosmetic and functional zones, then state a measurable accept/reject boundary and the required inspection record. Without it, suppliers quote different risk assumptions, and defects become arguments instead of engineering decisions.
This guide helps sourcing and SQE teams define defect acceptance criteria and the inspection evidence they want before comparing prices for die cast ADC12/A380 parts.
ADC12 and A380 are general alloy examples in this guide. Send us your alloy requirement and drawing so we can review the manufacturing route for your part.
1) Separate cosmetic defects from functional defects
Start the RFQ by stating whether the part is:
- cosmetic (appearance matters to the end user)
- functional (appearance is secondary to fit, sealing, and performance)
- both (some zones are cosmetic, others are functional)
Then define zones on the drawing: cosmetic Zone A, functional Zone B, non-critical Zone C.
2) Write accept/reject boundaries (not just defect names)
"Porosity" is not a usable acceptance criterion by itself. Provide one of:
- a drawing-based boundary (no porosity allowed in sealing zone; other areas per visual standard)
- a leak or pressure requirement (if sealing-critical)
- a radiographic grade requirement (if your program uses X-ray grading)
- a CT-based defect size threshold (only when your program truly needs it)
If you do not have an internal standard, ask the supplier to propose an acceptance boundary in writing as part of the quote.
For every boundary, state the inspection method, drawing zone, process stage, and document revision. A requirement for no visible porosity needs a defined method and sensitivity; it is not proof that no internal discontinuity exists.
| Zone or feature | Requirement to define | Evidence and condition |
|---|---|---|
| Cosmetic face | Visual limit sample; viewing conditions | Photos or agreed sample at the specified finishing stage |
| Machined sealing face | Permitted surface indications; functional sealing requirement | Inspect after machining; define leak-test method and pressure in bar |
| Parting line and gate | Flash, mismatch, and gate vestige limits in mm | State trimming scope and measurement locations |
| Bore or datum | Dimension in mm; datum scheme and tolerance | CMM or gauge report at the required process stage |
| Internal risk zone | Indication limit and inspection sensitivity | Radiographic technique, sampling, criteria, and record reference |
3) Defect types buyers should call out explicitly
Common die casting defect concerns to mention in the RFQ (as applicable):
- gas porosity / blister risk in coatings
- shrinkage-related voids in thick sections
- flash and mismatch at the parting line (and whether trimming is included)
- flow lines and surface marks (cosmetic vs acceptable)
- cold shuts / laps (surface discontinuities)
- gate vestige limits and where gate is allowed
- ejector pin marks (allowed depth/appearance in cosmetic zones)
4) Inspection evidence: specify what record you want
Ask for the record types you need, for example:
- CMM report scope (which dimensions/features)
- visual standard (limit samples or photo boundary examples)
- X-ray scope (zones, sampling plan, acceptance method)
- CT scope (only when justified; define zones and defect threshold)
- material certificate / alloy verification
- FAI/PPAP-style package if your buyer approval requires it
Avoid requesting "100% CT" unless your program is truly safety-critical and your approval path requires it.
Request CT only when the inspection risk justifies it and the supplier confirms the required route. Specify who will perform any required CT inspection and confirm the service route before placing your order.
Use the digital radiography RFQ guide to define X-ray zones and records.
For identifying an unfamiliar indication, use the casting defect identification guide. For pore-specific evaluation, use the porosity inspection and acceptance guide.
At Bohua
During Bohua’s immersion leak test, a leaking submerged part produces bubbles in the water.
The fixtures used for this leak testing are made by Bohua.
Whether the leak test covers every casting or a sample is determined by the customer’s requirement.
Specify the pressure, hold time, test stage and coverage in the pressure-tight casting acceptance plan.
5) Machining and coating can turn hidden defects into functional failures
If the die casting is followed by machining or coating, make that visible:
- machining exposes sub-surface porosity on sealing faces, threads, and bores
- coating can reveal blistering if trapped gas porosity is present
If this applies, ask the supplier to quote inspection scope after the relevant process stage (after machining, after coating) or to propose a practical control plan.
RFQ acceptance checklist
Send an RFQ package that lets each supplier quote the same acceptance scope.
Copy-paste RFQ starter
Die casting defect acceptance RFQ
- Files: 2D PDF rev; STEP; cosmetic photos (if any)
- Alloy: ADC12 / A380 / other
- Zones: cosmetic Zone A; functional Zone B; non-critical Zone C
- Acceptance boundary: define the limit and method for each zone
- Parting line: flash/mismatch limit; trimming included yes/no
- Gate: gate location allowed; gate vestige limit
- Post-process: machining; coating; masking
- Inspection records requested: visual standard; CMM; X-ray/CT (if required); material cert; FAI/PPAP
- Annual volume; pilot quantity; launch timing
Include the drawing revision and applicable specification edition. Give dimensional limits in mm and leak-test pressure in bar. State the inspection stage, test duration where relevant, and required records.
Submit these inputs through request a die casting review. See Bohua die casting capabilities for process scope and the full casting RFQ checklist for supporting documents.
FAQ
A useful RFQ makes both the acceptance boundary and the evidence requirement explicit.
Is porosity always a reject on die cast parts?
No. The right question is whether porosity affects function or cosmetic acceptance in the zones that matter, and what evidence is required to control that risk. Define the boundary and inspection plan in the RFQ so the quote includes the assumption.
What is the fastest way to avoid quality disputes?
Define zones, write accept/reject boundaries, and specify the inspection record types you want. Then each supplier quotes the same risk scope.
What should buyers define first for die casting defect acceptance?
Define the zones first: which faces are cosmetic, which are functional, and which are non-critical. Then tie each zone to a usable accept or reject boundary such as flash limit, porosity rule, coating blister rule, leak requirement, or radiographic threshold.
When should porosity be evaluated after machining or coating?
When machining opens sealing faces, threads, bores, or other functional surfaces, or when coating can reveal blistering from trapped gas. In those cases, ask the supplier to quote the inspection point after the relevant process stage instead of treating the raw casting as the only acceptance step.
Bohua resources for an acceptance review
Bohua has two die casting machines, rated at 280 t and 450 t. Inspection scope should be agreed for the drawing and process stage.
At Bohua
| Resource | Confirmed fact (machine force: t; test pressure: bar) | Input to agree |
|---|---|---|
| Die casting machines | 2 machines; one 280 t and one 450 t | Drawing, alloy, geometry, and annual volume |
| Dimensional inspection | Hexagon Global S and NANO Metrology CMM systems | Datums, features, and measurement stage |
| X-ray inspection | Unicomp UNC-160 and Y.MU2000-D X-ray systems | Zones, technique, sampling, and acceptance method |
| Leak testing | Air-under-water immersion; test pressure 3 bar or more | Test pressure in bar, duration, fixture, and acceptance |
| PPAP | Support up to Level 5 | Required submission level and evidence scope |
Impregnation is performed by a qualified subcontractor only with customer approval. Include your approval requirements for impregnation in the porosity disposition plan.
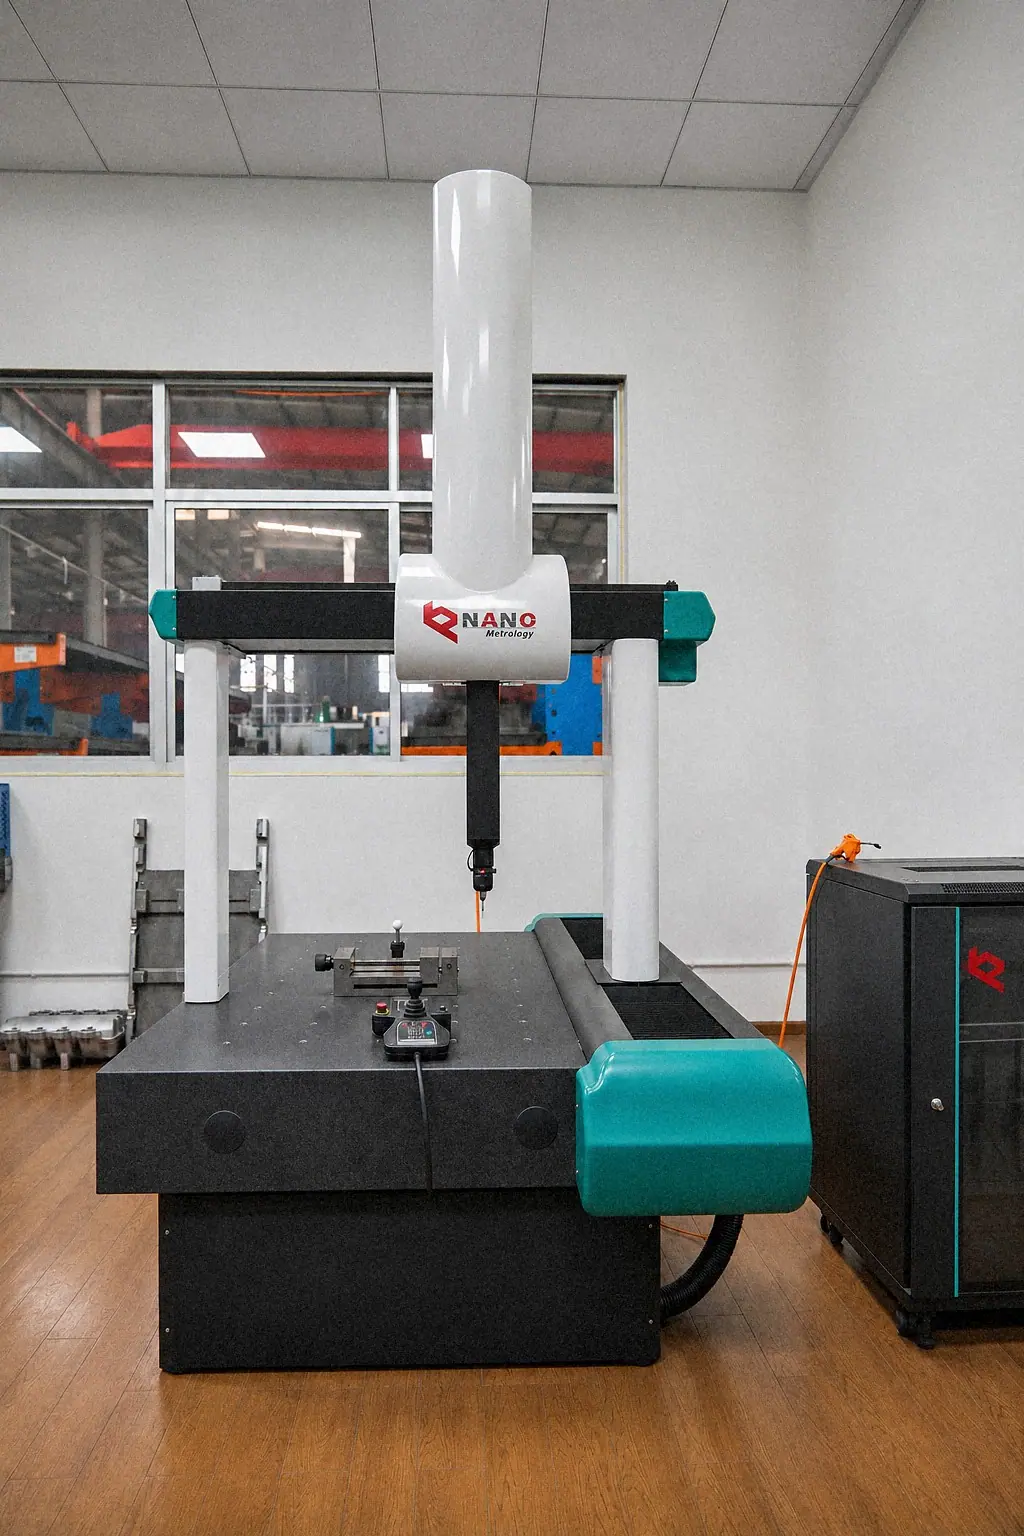
Review Bohua quality-control equipment and inspection scope. For a suspension bracket casting RFQ, mark load-critical zones before selecting the casting route and inspection plan.
At Bohua
Bohua’s digital X-ray inspection uses GB/T 11346-2018 for grading, with the required acceptance grade specified by the customer.
For a die-casting order, agree the applicable method, defect category, inspection zones and reference standard before assigning an acceptance grade.
Send drawings and inspection requirements
Include the drawing revision, alloy, annual volume, critical zones, and required inspection records. Submit the RFQ details, then email your drawing for a structured quote review. Send the drawing, target alloy, finishing scope, MOQ, and delivery timing. Bohua will review it like a real sourcing project, not a generic contact request. Our engineering team can recommend the right alloy, process, and design optimizations for your specific requirements.
Send your drawing →