Ningbo Bohua Mechanical Parts Co., Ltd. · Linda, Export Sales · linda@ningbobohua.com · www.bohua-casting.com
Company
Quality Control & Inspection
Bohua has in-house equipment for dimensional, material, X-ray, mechanical, and air-under-water immersion checks. PPAP documentation can be provided up to Level 5 according to project requirements. Define the drawing features, acceptance criteria, sampling plan, and required reports before quotation so the inspection scope matches the delivered part.
Quick answer for buyers
For aluminum casting RFQs, buyers should define which inspection records are required before quotation: material certificate, dimensional report, X-ray or NDT, tensile test, project-defined pressure-tightness test, PPAP level, and final inspection documents.
For aluminum casting programs, controlling only the finished part is not enough.
The equipment descriptions below explain what each method checks. Send your drawing and required reports so we can review which methods and results your casting needs.
Inspection plan
Inspection plans are defined according to customer and project requirements.
At Bohua
Bohua operates on a site of about 16,300 m², with casting, core making, tooling, T5/T6 heat treatment, CNC machining, and inspection at the same site. As-cast tolerance is CT8. After machining, key dimensions can reach ±0.02 mm. These are separate manufacturing stages; identify the applicable features and acceptance requirements during drawing review.
For equipment and manufacturing scope, see Bohua gravity casting capabilities. For a cooling passage project, use the coolant water outlet manufacturing and RFQ guide.
Inspection equipment and what it checks
Choose the inspection method for the drawing feature and the acceptance question. A dimensional report, an X-ray image, and an immersion result answer different questions.
At Bohua
| Inspection area | Equipment or capability |
|---|---|
| Material and melt | Oxford optical emission spectrometer; vacuum hydrogen analyzer |
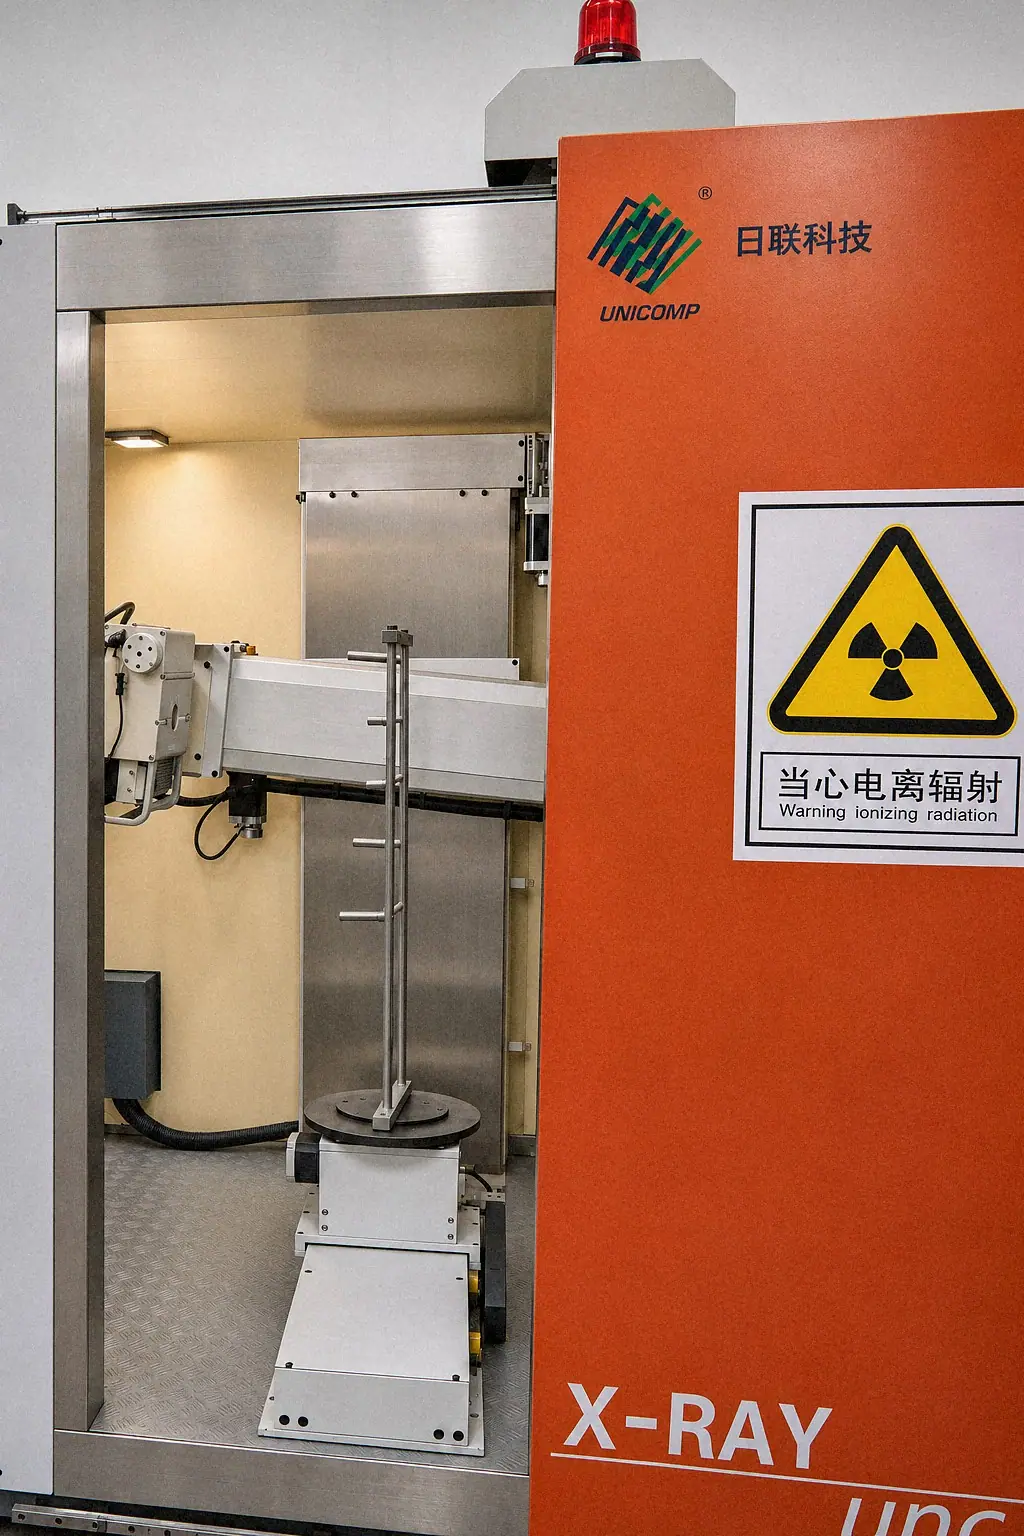
| Internal inspection | Unicomp UNC-160 and Y.MU2000-D X-ray systems |
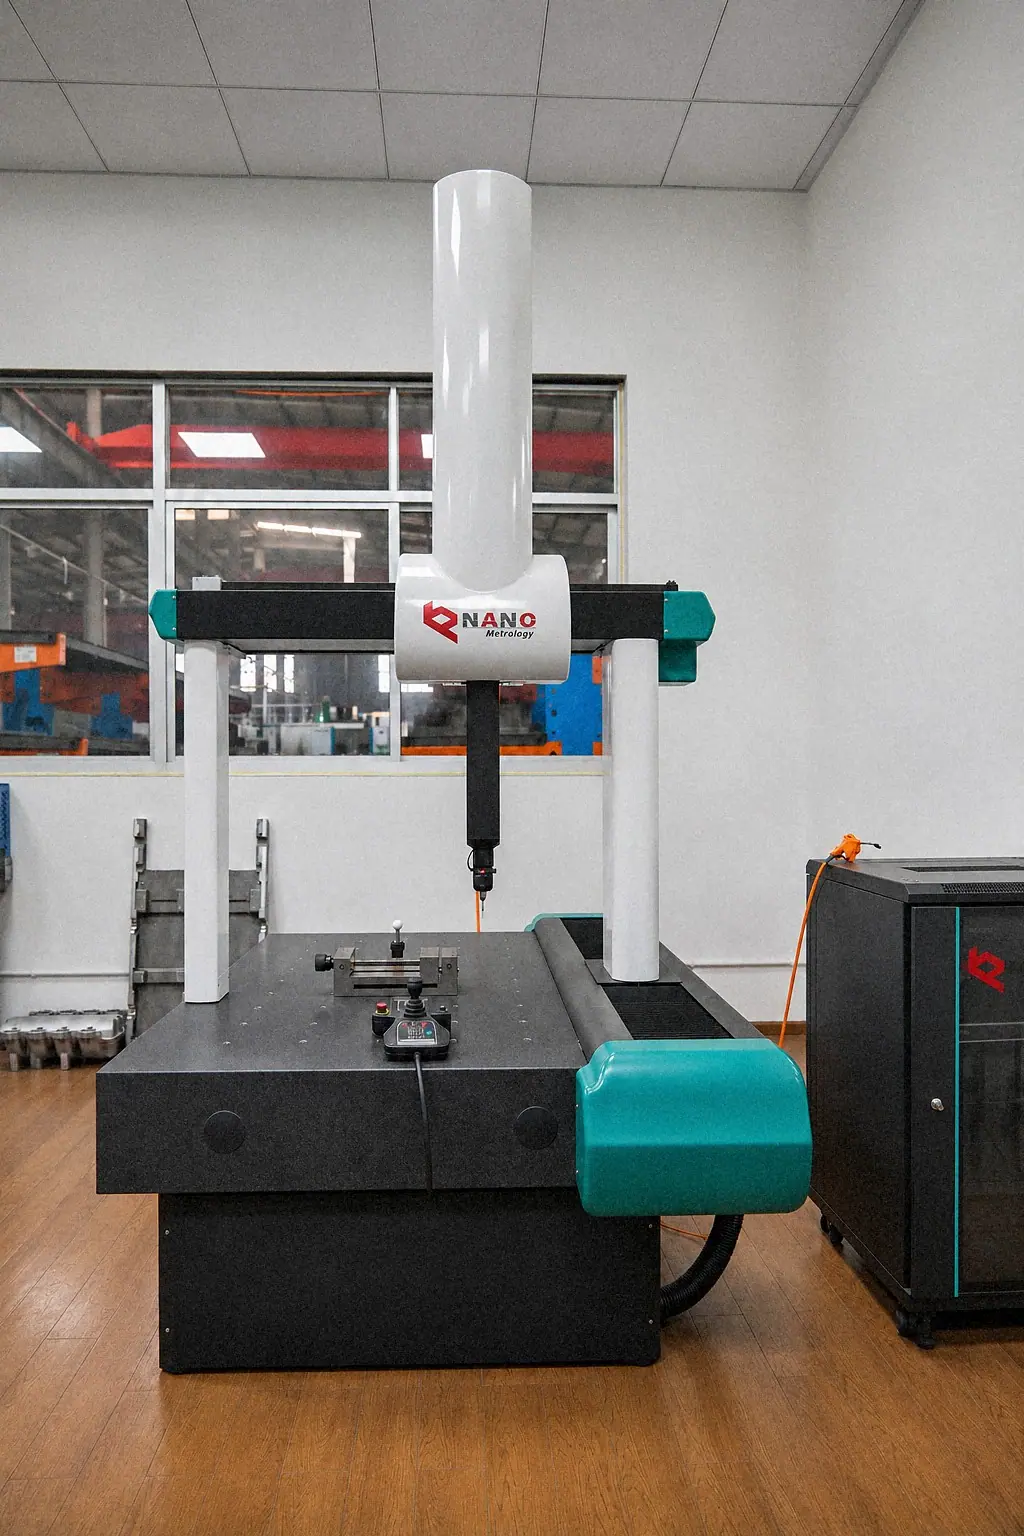
| Dimensions and geometry | Hexagon Global S and NANO Metrology CMMs; handheld 3D scanner |
| Pressure tightness (bar) | Air-under-water immersion testing room; 3 bar or more |
| Mechanical properties | WDW-100E tensile testing machine; JB-300B impact testing machine; fatigue testing capability |
| Hardness and microstructure | HBE-3000A hardness tester; digital Brinell hardness tester; metallographic microscope |
| Surface and corrosion | Mitutoyo SJ-410 surface roughness tester; YWX-750 salt spray testing chamber |
Unicomp UNC-160 / Y.MU2000-D X-Ray Inspection
X-ray inspection examines internal features in the inspected region. It is used to detect internal porosity, shrinkage cavities, inclusions, and hidden discontinuities inside aluminum castings. This is especially important for structural parts, pressure-tight housings, and components with critical wall sections. X-ray inspection gives buyers stronger confidence in internal integrity before machining or shipment.
Specify the inspection zones and acceptance criteria. Assess pressure tightness separately with the agreed immersion test and acceptance criteria. Use the digital radiography RFQ guide for image and report requirements.
Hexagon Global S / NANO Metrology CMM
The CMM verifies critical dimensions in three-dimensional space with high precision. It is used for datum validation, hole positions, flatness, profile checks, and detailed dimensional reports. For tighter-tolerance parts, CMM inspection supports first article approval and ongoing process verification. It is a core tool for automotive and industrial programs that require measurable traceability.
Handheld 3D scanner
A 3D scanner captures the accessible surface geometry for comparison with a model. It is valuable for comparing actual parts to CAD models, identifying shape deviations, and evaluating complex contours that are harder to inspect with point-by-point methods alone. This helps speed up sample validation and problem analysis. It is especially useful for larger or more complex aluminum castings.
Oxford optical emission spectrometer
The spectrometer checks sample chemistry against the specified alloy limits. It measures elemental composition rapidly, helping control silicon, magnesium, copper, iron, and other key elements. This protects downstream mechanical performance and casting consistency. For export OEM work, chemistry verification is a basic but essential control point.
WDW-100E tensile testing machine
Mechanical testing verifies whether the casting and heat-treatment condition can achieve the required strength and ductility. The tensile testing machine measures performance using standardized test specimens. It helps confirm whether the process is delivering the expected material behavior for structural applications. This is important for projects where reliability matters more than appearance alone.
Specify the test standard and edition, specimen source, heat-treatment condition, and required results. Set the strength limits for the specified alloy, condition, and specimen basis.
Metallographic microscope
Prepared sections allow examination of sample microstructure. It helps evaluate grain condition, eutectic structure, porosity distribution, and process-related metallurgical quality. When process optimization or failure analysis is needed, this tool provides deeper technical evidence. It supports both routine validation and root-cause investigation.
Pressure-tightness testing room
Bohua has its own pressure-tightness testing workshop. Bohua uses air-under-water immersion testing at 3 bar or more. Test method, medium, pressure, duration and acceptance criteria are defined according to customer drawings and project requirements.
The available method is immersion. Agree on the pressure basis, temperature, observation time, inspected boundary, and sampling plan for the project. See the immersion leak-test specification guide.
Vacuum hydrogen analyzer
Hydrogen content in molten aluminum directly affects the risk of gas porosity. Use the analyzer for melt-condition information, then assess finished-part acceptance against the agreed inspection results. This is a key process control point for improving casting soundness.
Mitutoyo SJ-410 surface roughness tester
Surface finish matters for sealing faces, machined areas, appearance-critical parts, and coating performance. The roughness tester measures surface texture objectively rather than relying on visual judgment alone. It supports machining verification and helps ensure the part meets drawing or customer requirements. This is especially relevant where assembly, sealing, or post-treatment is involved.
YWX-750 salt spray testing chamber
Salt spray testing evaluates corrosion resistance under accelerated conditions. It is used when a casting requires protective coating validation or long-term environmental durability assessment. For automotive and outdoor industrial parts, this helps verify whether the chosen finishing route is suitable. It gives buyers a clearer basis for approving coating and corrosion-performance expectations.
Agree on the method, duration, specimen condition, and evaluation criteria. Use accelerated results to assess the agreed corrosion criteria; evaluate service life separately under the intended operating conditions.
Name the salt-spray requirement; the chamber standard does not set it
Treat ASTM B117 (the edition named in your drawing or contract) as the salt-spray chamber practice only. The buyer still names the specimen, coating condition, exposure duration, acceptance zones, and sampling. A chamber result compares that agreed condition; it does not predict outdoor service life.
| Input | What to specify |
|---|---|
| Specimen | Production casting, cut section, coated panel, or witness coupon, and whether that item is sacrificial. |
| Coating condition | Substrate, surface preparation, coating, and whether the test piece matches the delivered condition being approved. |
| Exposure | Duration and any inspection intervals. Do not leave the duration to an unstated shop cycle. |
| Acceptance | Zones, excluded areas, and the failure criterion from the product or coating specification. |
| Sampling | First-article scope and production sampling, with the report tied to the coating lot and casting lot. |
Source: ASTM B117, edition as named in the drawing or contract. The standard sets the chamber practice; the buyer's product or coating specification sets the specimen, duration, and acceptance.
A result on a flat panel or witness coupon does not automatically represent edges, recesses, masked features, or machined transitions on the casting. Mark those zones on the drawing. For masking and the delivered finish, use the aluminum casting surface finishing guide.
From material input to shipment release
Use the following sequence to define the project inspection plan. Use these buyer planning steps to agree inspection frequencies for your project with us.
Material verification: When the agreed inspection plan requires melt chemistry, Bohua's optical emission spectrometer and vacuum hydrogen analyzer can be used. The plan sets the characteristics, the stage and the records.
- 01 Step 01 Incoming material inspection Verify raw material certificates, alloy composition, and incoming quality before production release.
- 02 Step 02 Melt and process control Control hydrogen level, chemistry, temperature, and key production parameters during melting and casting.
- 03 Step 03 In-process dimensional and visual checks Monitor critical dimensions, appearance, and process stability during casting, machining, and finishing.
- 04 Step 04 Final inspection and shipment release Confirm dimensional accuracy, internal quality, mechanical performance, and customer-specific requirements before packing.
State the sampling frequency and reaction plan for each feature. Request the relevant calibration and measurement-system evidence to check whether the proposed method suits your features and tolerances.
Which of these checks apply to each batch, and how often, is set in the agreed control plan for your part.
For a generic project documentation plan, agree the scope with the supplier. FMEA, SPC, control plans, dimensional reports, and other serial-production documents are scoped by project.
Full-process quality mindset
Quality is not treated as a final sorting activity. It starts from incoming materials and continues through casting, machining, inspection, packing, and shipment release.
Quality documents for quotation and approval
Define first-sample evidence separately from recurring shipment records. Identify mandatory documents, optional evidence, submission timing, and any exclusions before comparing quotes.
At Bohua
NQA-certified IATF 16949 quality management
Bohua Casting operates under an NQA-certified IATF 16949 quality management system.
The confirmed certificate is IATF 16949:2016, issued by NQA, valid through November 20, 2027.
ISO 9001 requirements are incorporated within the IATF 16949 system; Bohua does not currently hold a separate ISO 9001 certificate.
Customer-specific quality support
PPAP documentation can be provided up to Level 5 according to project requirements.
Use certificate verification guidance for entity, site, and scope checks. Use the PPAP evidence planning guide to define the required submission.
| Field group | Required information |
|---|---|
| Identification | Drawing revision, part or lot identity, manufacturing stage, and linked material or treatment batch |
| Feature and datum | Characteristic reference, inspection location, datum scheme, and applicable requirement |
| Method and equipment | Method or procedure revision, equipment reference, relevant calibration evidence, and test conditions |
| Sample scope | Lot quantity, sample quantity, sampled-piece identity, and inspection frequency |
| Results and disposition | Actual measured or observed result, units where applicable, acceptance criterion, decision, and deviation authorization |
| Responsibility | Inspector, reviewer, report date, and release responsibility |
Use this field checklist to specify the completed test records you need from us. Specify material and treatment records, dimensional reports, surface checks, and functional test records as applicable. State whether you require a process flow, PFMEA, control plan, measurement-system study, capability evidence, or customer-specific forms.
For a generic documentation plan, agree this scope with the supplier: Dimensional reports, FMEA, SPC, control plans, and application-specific checkpoints are aligned with the agreed project scope.
Connect heat and lot records to the shipment
A report is useful only when it can be linked to the delivered parts. Define the traceability level and the record chain as a project requirement.
- Define identifiers. Distinguish the incoming material reference, foundry melt, casting lot, and heat-treatment batch. Define whether records follow a lot or each individual part.
- Connect operations. Link casting, heat treatment, machining, inspection, and release to the relevant quantities and drawing revision.
- Preserve splits. If one casting lot enters different treatment batches, retain both treatment references through packing. For mixed containers or partial shipments, preserve the quantity breakdown and identification after unpacking.
- Control exceptions. Keep reworked quantities, authorizations, repeat inspections, replacement labels, and old-to-new container links identifiable. Do not restore a lost identity from appearance alone.
- Check both directions. Start with a container and retrieve its material, process, and inspection records. Then start with a melt or treatment batch and identify connected delivered containers and quantities.
Agree on record retention, retrieval responsibility, label format, and access before production. Check both the report result and its link to the received lot before acceptance. Hold a lot with failing results for disposition, and resolve any missing report-to-lot link before release.
Send evidence for a quality-risk review
Quality control starts with incoming material verification, continues through melt and process control, and ends with project-specific review before shipment release.
Mark the defect location and inspection requirement on the drawing before requesting a review. Include photographs, batch context, manufacturing stage, machining exposure, existing reports, and the current rejection criterion.
Separate a dimensional concern, an internal indication, and a leak-test result. State whether the request concerns a new design, a supplier transfer, or an existing quality issue. Include sample quantity, annual volume, tooling status, target milestones, and the documents needed for approval.
Tell us your drawing, acceptance criteria, or industry standard. We can discuss inspection plans, documentation scope, and project-specific quality requirements.
Send these inputs through the casting quotation request.
Send your drawing and inspection requirements
Include the drawing revision, material, annual volume, acceptance criteria, and required records.
Send your drawing →