Ningbo Bohua Mechanical Parts Co., Ltd. · Linda, Export Sales · linda@ningbobohua.com · www.bohua-casting.com
Engineering resource
Drawing Requirements for Casting RFQs
A casting RFQ drawing package should identify the controlling revision, align the 2D drawing with the 3D model, and distinguish geometry from acceptance requirements. Mark datums, critical interfaces, material and temper, casting and machining states, inspection zones, annual volume, and every known mismatch before a supplier reviews tooling or process fit.
On this page
- Identify the file that controls the review
- Keep drawing revision and quote revision separate
- Show geometry, manufacturing state, and acceptance as separate layers
- Add the context that geometry alone cannot show
- Match the drawing to Bohua's documented review range
- Make inspection requirements drawing-specific
- Run a final package check
Identify the file that controls the review
A useful package names the current 2D drawing and 3D model, their revisions and issue dates, and the purpose of every reference file. A 2D PDF is normally the source for dimensions, GD&T, notes, finishes, and acceptance criteria; a STEP or IGES model supports geometry, wall-section, draft, undercut, and parting-line review.
| File | Required status information | Controls |
|---|---|---|
| 2D drawing | File name, revision, issue date, released or preliminary status | Dimensions, tolerances, datums, material, finishes, notes, acceptance |
| 3D model | File name, revision or export date, match status against 2D | Nominal geometry and DFM review |
| Change note | Old revision, new revision, affected sheets and features | Scope of revised technical and commercial review |
| Reference files | Marked “reference only” with a stated purpose | Assembly context, surface expectation, or historical background |
If the 2D drawing and model do not match, state which one controls geometry and which one supplies notes. Include that file hierarchy in the RFQ so the review follows your intended geometry and notes.
Keep drawing revision and quote revision separate
A drawing revision controls engineering definition; a quote revision controls commercial scope and assumptions. Either one can change without the other, so the RFQ and supplier response should identify both.
- Name the baseline. List each controlled file and revision in the RFQ message, not only in the attachment name.
- Explain mismatches. Identify whether the drawing, model, or a later change note controls each affected feature.
- Summarize the change. Point to the changed wall, boss, hole, face, thread, note, finish, or acceptance requirement.
- Request impact review. Ask whether the change affects process, tooling, machining, inspection, schedule, or the quotation basis.
- Remove obsolete files. Keep an old revision only when it has a stated reference purpose.
For a multi-part RFQ, use one file register with a row for each part, drawing, model, revision, status, and open mismatch. Then apply the same revision list in the complete aluminum casting RFQ checklist.
Ask the quotation to name the drawing revision, file names, and issue dates it used. State whether the drawing is released, preliminary, still expected to change, or a replacement of an existing part. If you issue a later revision, say whether a new quotation is required or the file is only for the record.
Show geometry, manufacturing state, and acceptance as separate layers
The drawing should tell the supplier what the part is, what condition will be delivered, and how conformity will be judged. Mixing those layers creates avoidable assumptions.
| Drawing layer | Information to define |
|---|---|
| Geometry | Envelope, wall sections, ribs, bosses, holes, ports, threads, draft-sensitive faces, core passages, machining stock |
| Datum system | Primary, secondary, and tertiary datums; relationships among bores, faces, sealing lands, and mounting points |
| Material state | Alloy, governing specification and edition, temper or delivery condition, permitted equivalent, evidence required |
| Manufacturing state | As-cast, heat-treated, semi-machined, final-machined, coated, assembled, cleaned, and packed conditions |
| Critical zones | Structural load paths, pressure boundaries, bearing seats, seal interfaces, cosmetic surfaces, and restricted repair zones |
| Acceptance | Tolerance basis, dimensional method, surface requirement, internal inspection zones, leak test, sampling, records, and disposition |
Use the ISO 8062 casting tolerance and drawing guide when defining a general casting tolerance. Keep cast features and machined features separate; a machining tolerance should not be applied to an as-cast surface without a defined operation.
Add the context that geometry alone cannot show
Part function, mating interfaces, operating medium, load direction, sealing method, and annual volume affect process and tooling review. Explain why each critical feature matters so the review follows its intended function.
- Provide the estimated part mass, envelope dimensions in millimeters, and thinnest and thickest wall sections.
- Identify mating parts and the interfaces that control assembly, alignment, sealing, or movement.
- State whether fixed interfaces must remain unchanged for replacement or second-source work.
- Give annual volume and program stage so the process and tooling discussion has a demand basis.
- Mark whether a photo or physical sample is a geometry reference, a surface reference, or both.
If the route is not fixed, send this context with the casting process selection guide inputs. Do not select a process from annual volume alone.
Match the drawing to Bohua's documented review range
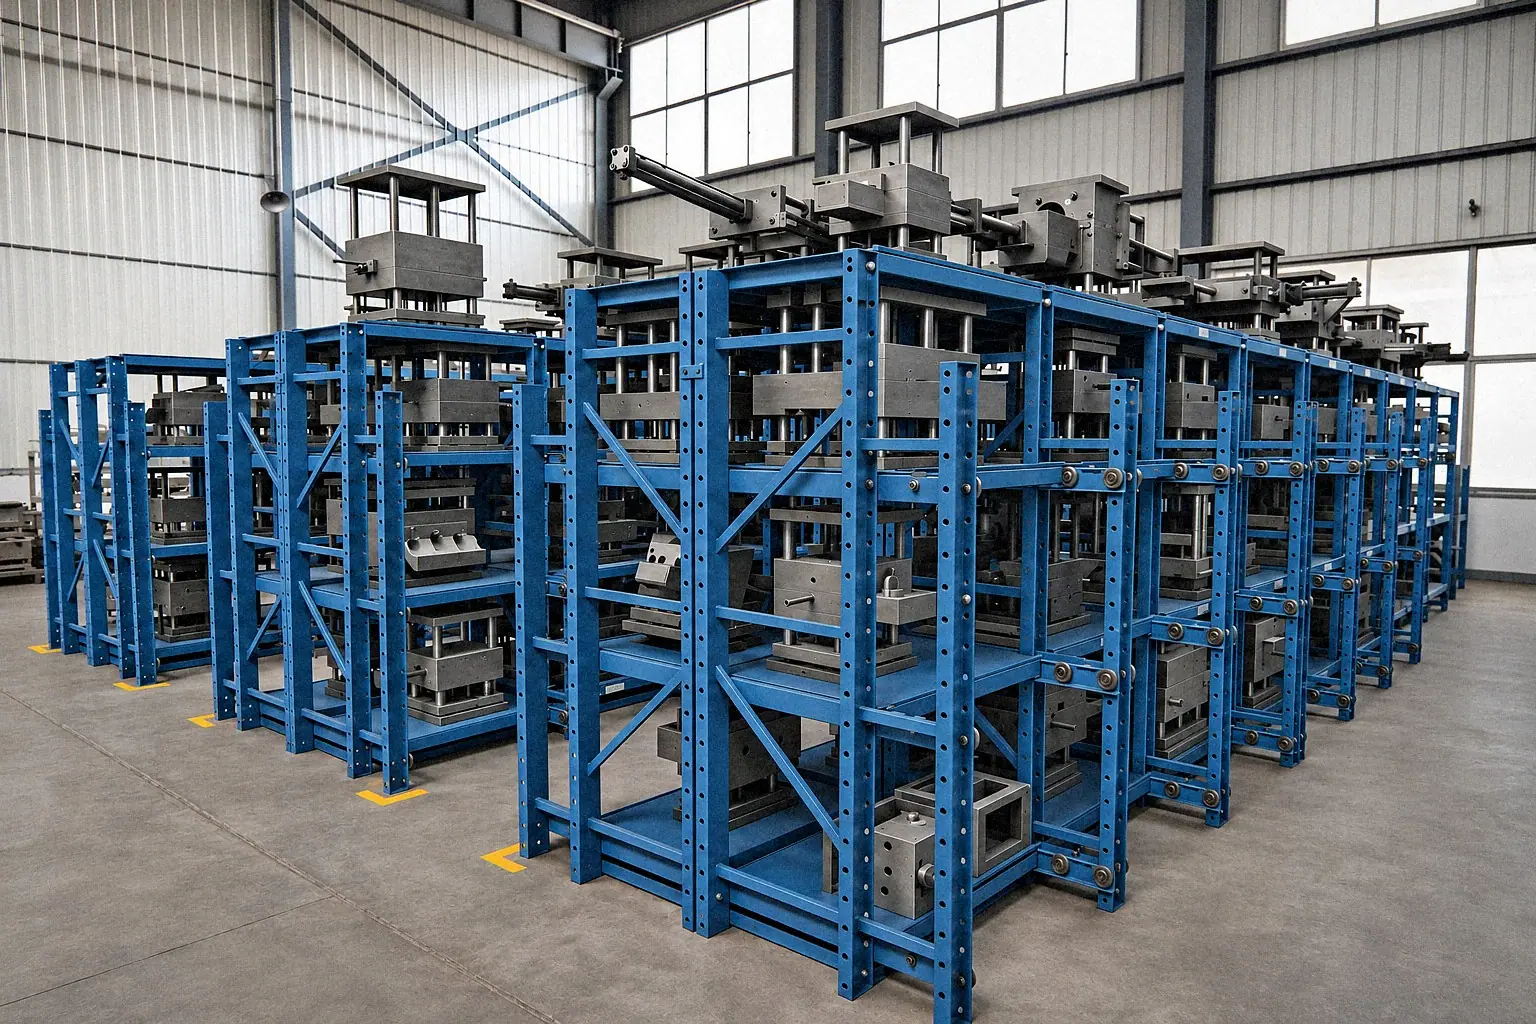
Bohua can review gravity and tilt-pour drawings in A356 or ZL114, then design and manufacture the mold in-house. Tool design uses UG and SolidWorks, and casting simulation uses AnyCasting.
- As-cast tolerance
- CT8
- Critical machined dimensions
- ±0.02 mm
- Tilt-pour wall thickness
- About 3 mm typical; 2.5 mm over small areas near the gate
- Confirmed drawing to first part
- 5–6 weeks
At Bohua
The tilt-pour range includes casting weights from below 0.2 kg to above 30 kg, molds with a longest side above 800 mm, and parts with a longest side above 600 mm. These are range references; values stated as above are lower bounds, not maximum sizes. Send wall transitions, cores, draft, machining stock, and critical interfaces so we can review the complete geometry.
CT8 is an as-cast tolerance statement. The ±0.02 mm figure applies to critical dimensions after machining. Put each requirement against the correct feature and manufacturing state.
Make inspection requirements drawing-specific
Name the feature, datum, method, stage, acceptance basis, sampling, and record. For a CMM report or X-ray report, mark the features or zones to inspect on your controlled drawing.
At Bohua
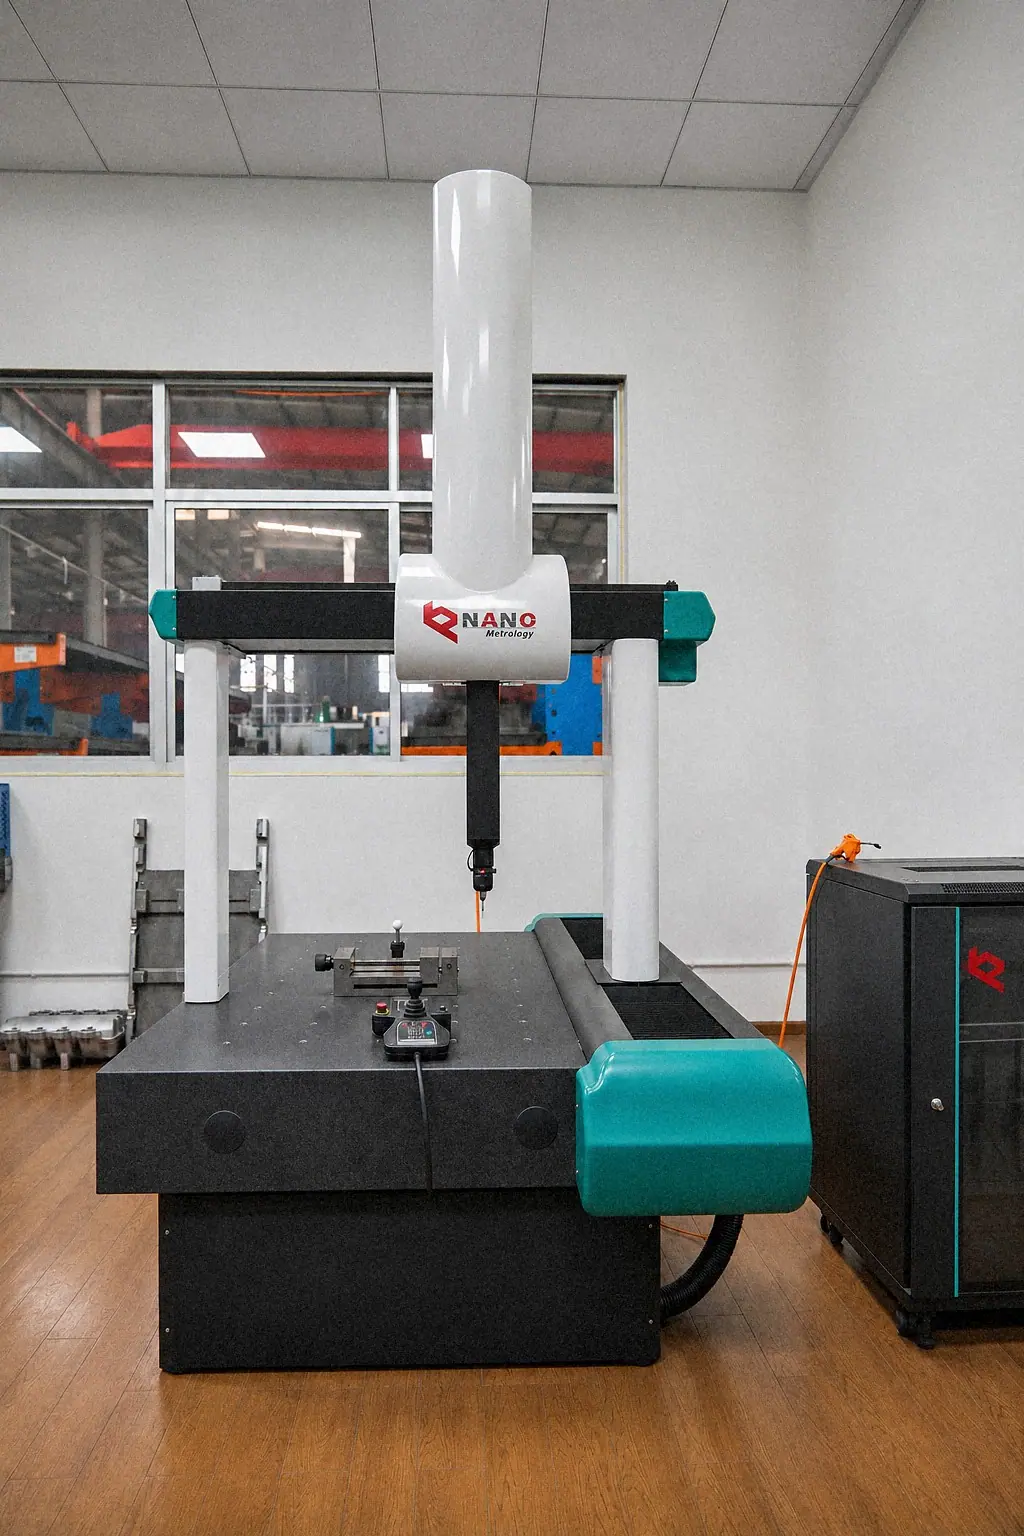
Dimensional inspection includes Hexagon Global S and NANO Metrology CMMs. Internal inspection includes Unicomp UNC-160 and Y.MU2000-D X-ray systems, and a handheld 3D scanner is available. Mark the required features and zones on the controlled revision and define the evidence expected at first-part and serial stages.

Review available methods on the quality control and inspection page, then place the project-specific requirement in the drawing or controlled customer specification.
Run a final package check
Before sending the RFQ, make sure a reviewer who was not part of the design discussion can identify the controlling files and the intended delivered condition.
- The 2D drawing and 3D model revisions are listed and their match status is explicit.
- Critical features and datums are marked on the drawing, not left in an informal message.
- Material, temper, process state, machining, treatment, and coating boundaries are defined.
- Inspection zones, acceptance basis, sampling, records, and approval owner are named.
- Annual volume, first order, program stage, and fixed second-source interfaces are stated.
- Every open mismatch has an owner and a required decision before tooling release.
When the set is controlled, use the drawing-based casting RFQ page. Return to all casting buyer resources for process, supplier, and quality guidance.
Send the controlled drawing revision
Include the matching model, change note, annual volume, material requirement, and acceptance scope. Not sure which process fits? Tell us what the part must do. In a free drawing review, our engineers recommend a process and suggest design changes where needed.
Send your drawing →