Ningbo Bohua Mechanical Parts Co., Ltd. · Linda, Export Sales · linda@ningbobohua.com · www.bohua-casting.com
Application
Gearbox Housing Manufacturer for Reducer, Transmission, and Drive-System RFQs
Bohua reviews aluminum gearbox, reducer, and drive-system housing RFQs as drawing-specific casting and machining projects. The review connects the casting route, heat-treatment condition, bearing seats, sealing faces, machining datums, and inspection records before tooling. Send both 2D and 3D files so these items can be assessed as one scope. Bohua's quality management system is certified to IATF 16949:2016 by NQA.
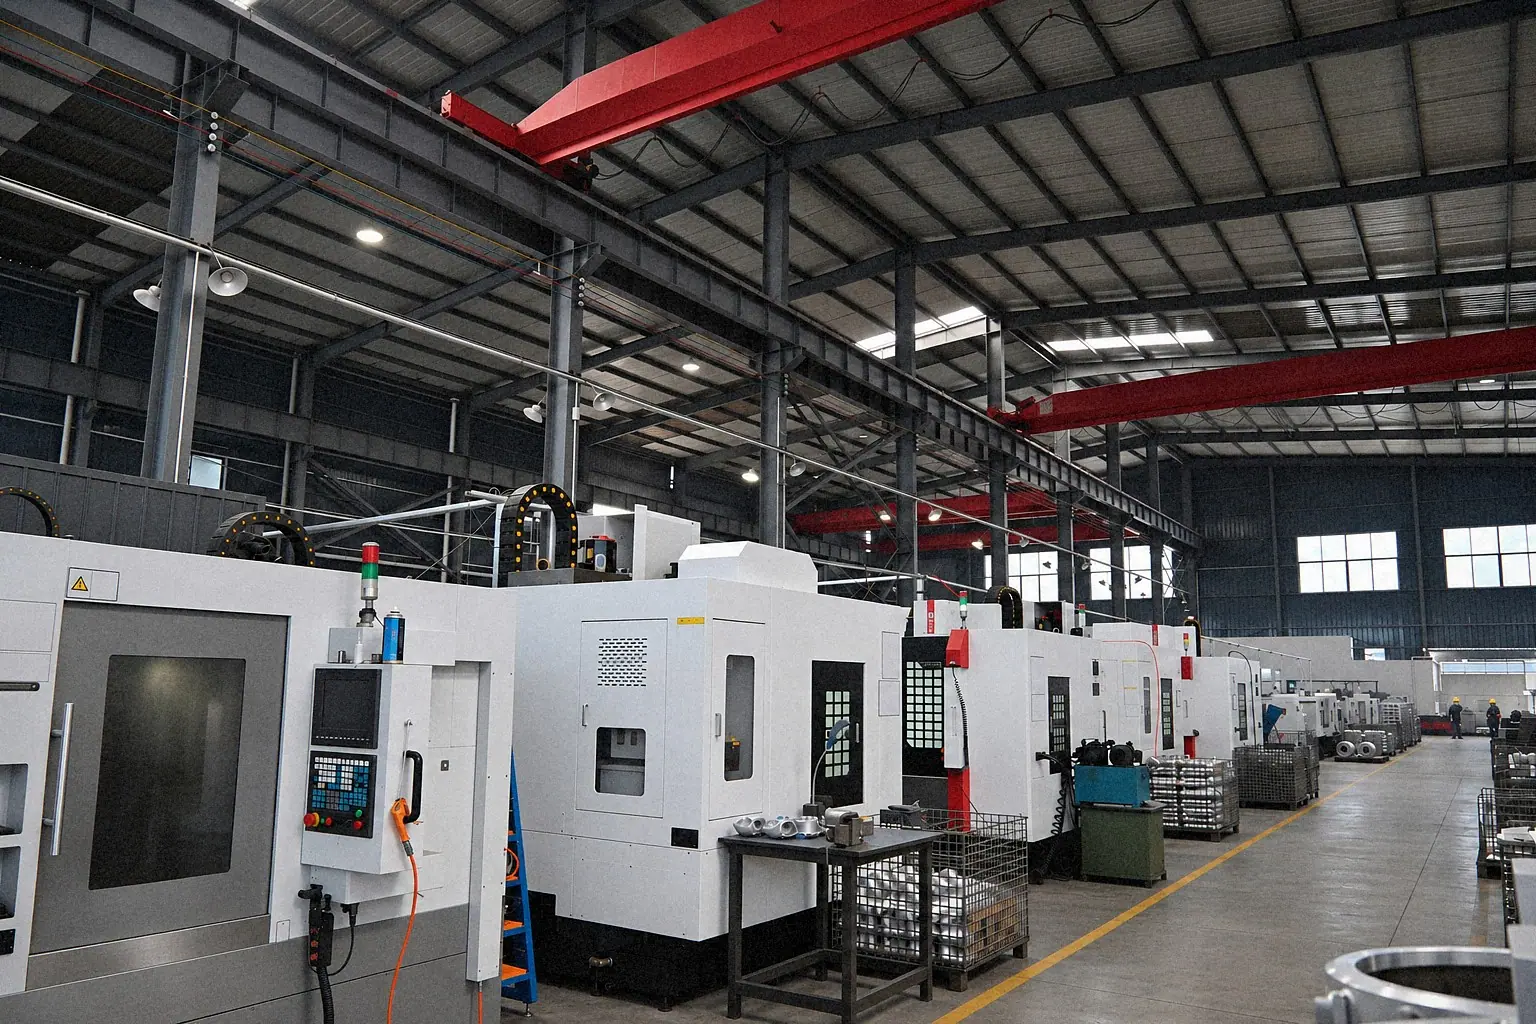
Manufacturing scope for a gearbox housing RFQ
Send the housing drawing so we can select the manufacturing route from its geometry and acceptance requirements. Bohua can review gearbox and reducer housings for gravity casting or tilt-pour gravity casting in A356 or ZL114, followed by in-house T5/T6 heat treatment, CNC machining, and dimensional inspection. Low-pressure and sand casting are also available in-house when the geometry and acceptance plan point to those routes.
- Tilt-pour machines
- 32
- Vertical gravity machines
- 10
- Vertical machining centers
- 16
- CNC lathes
- 22
- As-cast tolerance
- CT8
- Machined critical dimensions
- ±0.02 mm
At Bohua
The Ningbo site covers about 16,300 m². Casting, core making, mold making, T5/T6 heat treatment, CNC machining, and inspection are on the same site. The 32 tilt-pour machines include some designed and built in-house, and 10 hot-box core shooters support parts that need sand cores.
For the broader equipment and process boundaries, review Bohua's aluminum gravity casting capability and casting plus CNC machining scope. Send your drawing so we can confirm which process fits the housing.

Features that must be reviewed together
Review bearing seats, sealing faces, and datums together: they share the same casting, heat-treatment, fixture, and inspection references. The RFQ should identify the functional relationship between them.
| Feature group | Buyer input | Manufacturing review |
|---|---|---|
| Bearing seats and bores | Diameter tolerances, fits, coaxiality or runout, and inspection datums | Machining access, stock allowance, fixture references, and CMM strategy |
| Cover and gasket faces | Flatness, surface finish, sealing method, and measurement stage | Machining sequence and relationship to bearing and assembly datums |
| Heat-treated structure | Alloy, temper, dimensions checked after treatment, and any distortion-sensitive zones | Casting route, heat-treatment condition, machining stock, and datum plan |
| Mounting interfaces | Bolt patterns, feet, pilot features, threads, and assembly tolerances | Tool access, fixture location, machining sequence, and inspection method |
CT8 is Bohua's confirmed as-cast tolerance capability. The ±0.02 mm capability applies to critical dimensions after machining. Mark the required tolerance for each feature and its manufacturing condition. We will review the drawing, datum scheme, geometry, and inspection plan before confirming achievable tolerances for your project.
Tooling, heat treatment, and machining
Bohua can keep mold design, mold manufacture, heat treatment, and CNC work within the Ningbo site. This supports one drawing review across casting allowances, post-treatment machining, and inspection datums.
- Tooling: molds are designed and made in-house using UG and SolidWorks, with AnyCasting used for casting simulation.
- Mold materials: most molds use GB 45 carbon steel; H13 is used where requirements justify it.
- Tooling timing: the confirmed range from drawing confirmation to first article is 5–6 weeks.
- Heat treatment: T5 and T6 are available in-house; the required condition must be stated in the RFQ.
- Machining equipment: the site has 16 vertical machining centers, 2 CNC engraving and milling machines, 22 CNC lathes, and 2 large lathes.
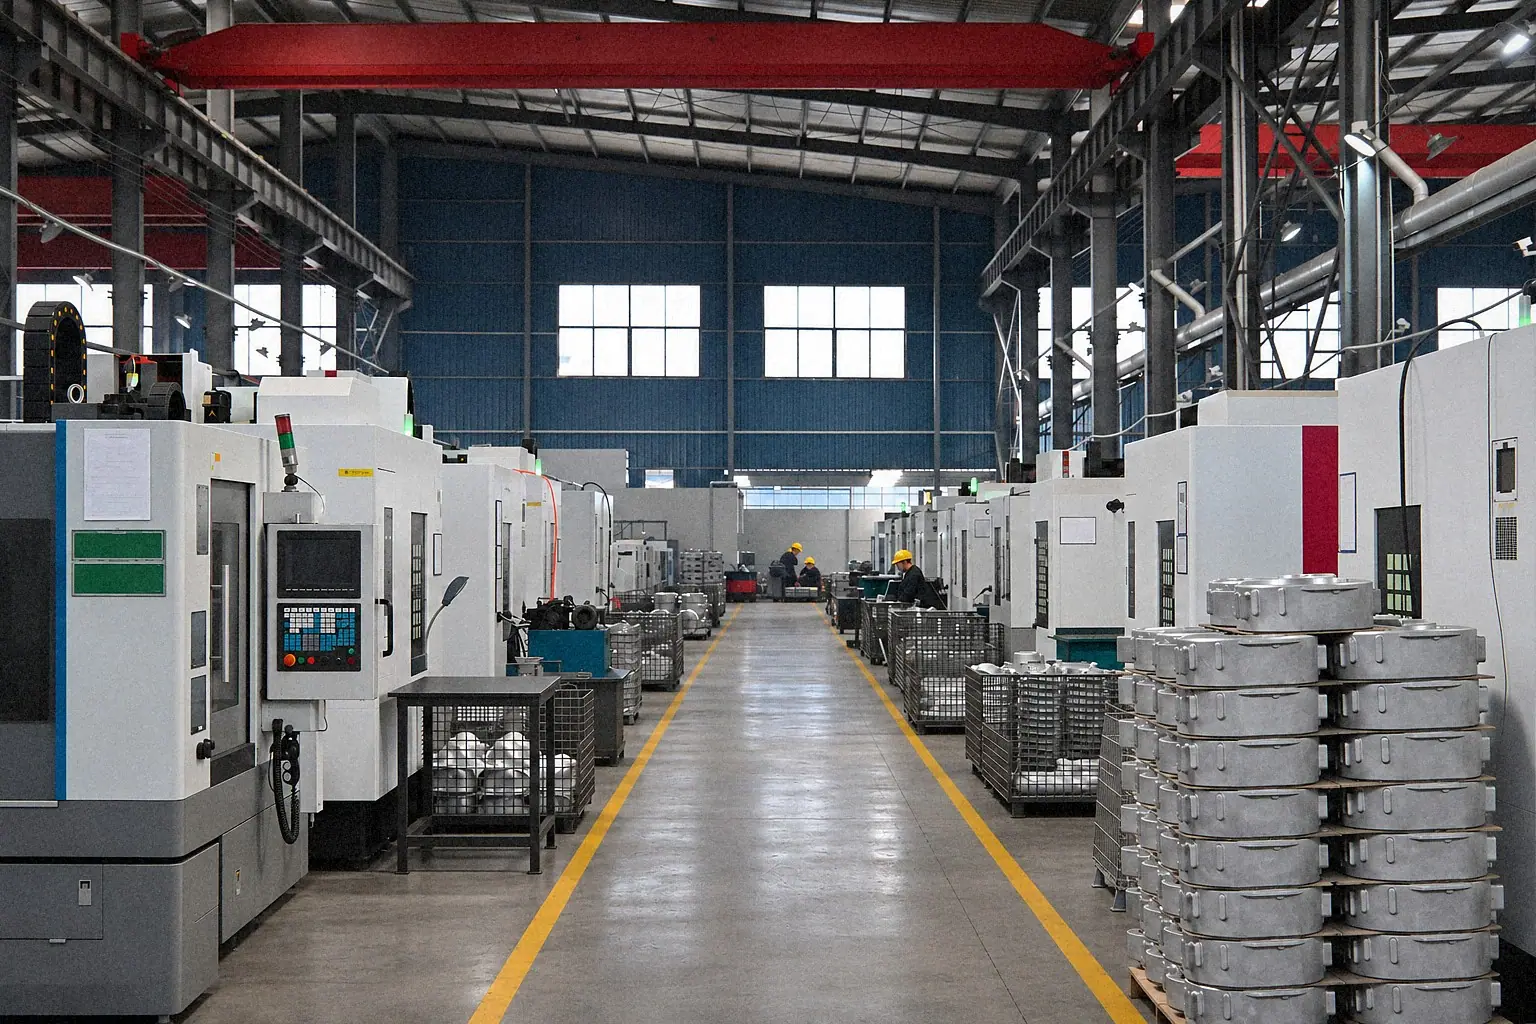

For material-specific inputs, see the A356 casting and T6 specification guide. Include the alloy designation, temper, governing specification, and required material record in your RFQ so we can review the complete material requirement.
Inspection evidence to define before quotation
Build the inspection package around the functional features on your drawing. We have dimensional, material, and internal-quality equipment. Specify the critical zones, reporting format, frequency, and acceptance criteria so we can review the required checks.
Available inspection capability
Bohua has Hexagon Global S and NANO Metrology coordinate measuring machines, Unicomp UNC-160 and Y.MU2000-D X-ray systems, an Oxford optical emission spectrometer, hardness and mechanical-property test equipment, a surface roughness tester, and a handheld 3D scanner. PPAP documentation can be provided up to Level 5 when required by the project.
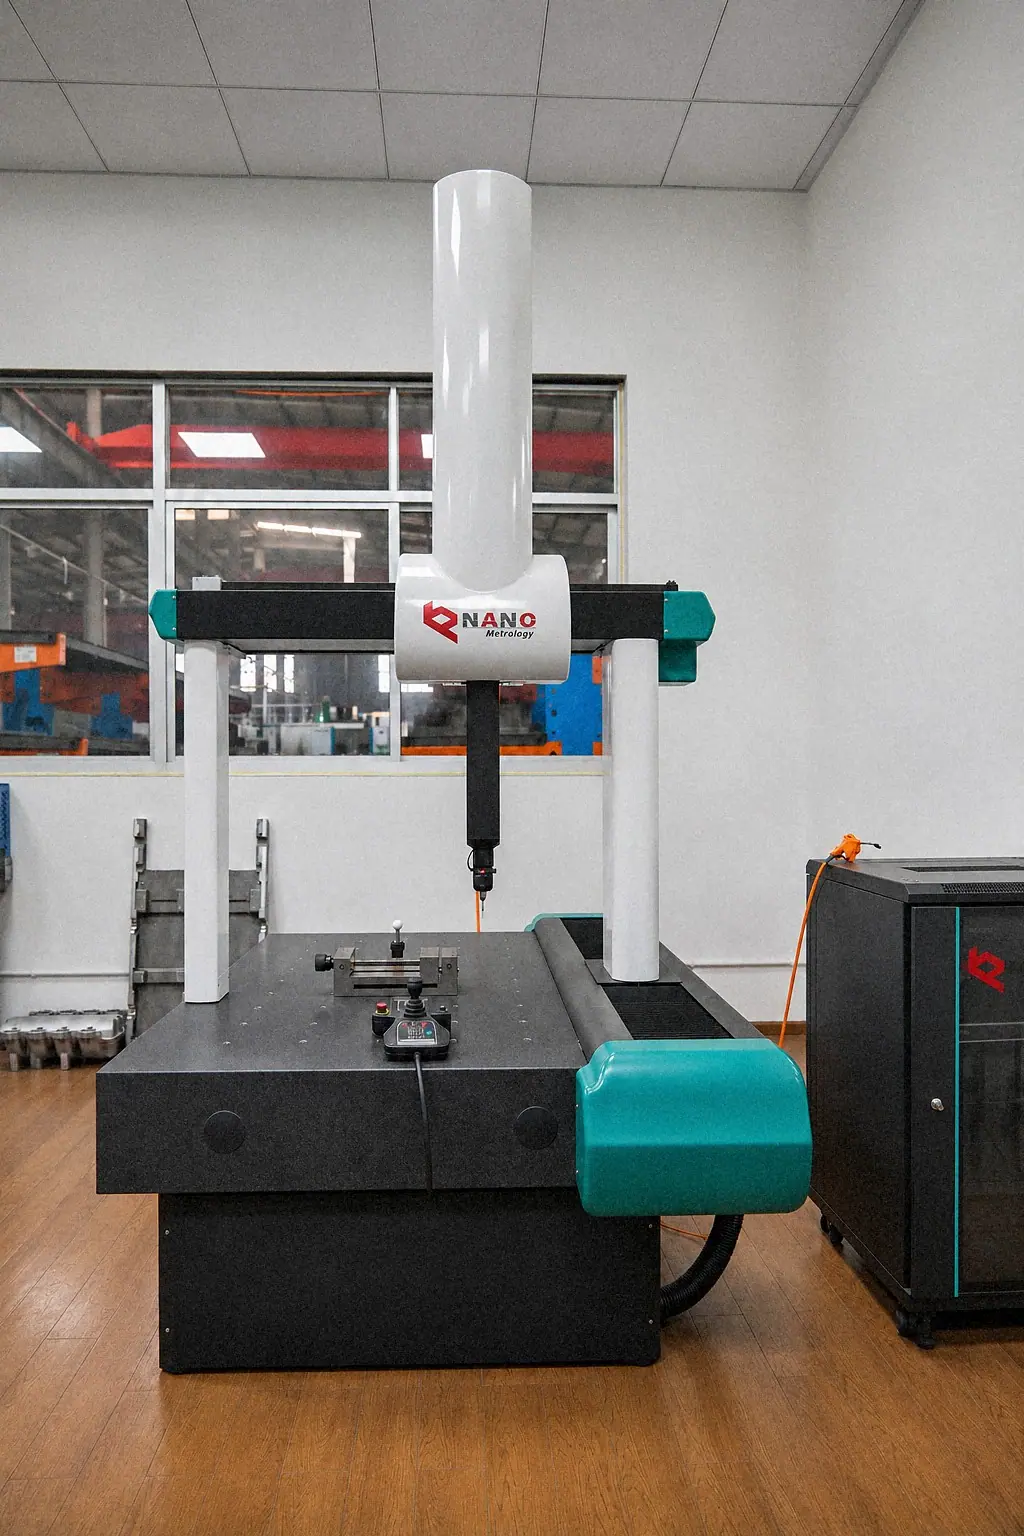
Use Bohua's quality control and inspection overview to choose the evidence that belongs in the RFQ. CMM reporting is most useful when the drawing identifies the datum reference frame and the characteristics that require recorded results.
Sealing method, heat-treatment sequence, and sample records
Name the sealing method and the stage at which bearing seats and sealing faces are finished. Heat treatment can move a housing after the bore is planned, so the sequence belongs in the quote.
| Topic | What to state |
|---|---|
| Sealing method | Paper or fiber gasket, molded gasket, sealant bead path, O-ring groove, or metal-to-metal face. If the method is still open, require the quote to show the assumption. |
| Flatness and finish | Which face is checked, whether the check is after finish machining, and whether a local zone controls sealing. If the drawing states a surface-finish target, name the zone and the measurement method, including any coating that changes the interface. |
| Heat-treatment sequence | Whether T6 is required, which dimensions are checked after treatment, and whether bearing-seat and sealing-face finish machining is planned after heat treatment. |
| Related interfaces | Oil-seal lands, split-line faces, drain and fill ports, and mounting feet, tied to the same datum frame as the bearing axis. |
| Sample and production checks | Sample-stage CMM for bearing-seat diameter and position, cover-face flatness, and mounting-hole position. State which of those characteristics move to gauges in production. |
| Leak test | Include a leak test when the drawing requires pressure containment, and name the method, stage, and acceptance rule. A housing that seals oil on a machined face may have no pressure test. |
| Second source and open tolerances | Current revision, tooling ownership, pilot quantity, and any datum or inspection change. Leave the current supplier unnamed. Mark bore tolerances that are still under discussion. |
The 2D drawing carries the tolerances, datums, and sealing notes. The 3D model shows the geometry. For heat-treatment condition and CMM report content, use the T6 heat-treatment guide and the CMM inspection requirements.
What to send for a gearbox housing review
A quote can only be compared when each supplier receives the same finished-part scope. Send the drawing package and the commercial assumptions together.
- Files and revision. Send a 2D PDF and a 3D STEP or IGES file with the current revision identified.
- Functional feature map. Mark bearing seats, seal bores, cover faces, gasket faces, mounting datums, and critical threaded features.
- Material and treatment. State the alloy, temper, governing specification, required certificates, and dimensions evaluated after heat treatment.
- Machining scope. Separate as-cast features from bores, faces, holes, threads, and grooves that require CNC finishing.
- Inspection scope. Define datums, critical characteristics, CMM report content, internal-quality zones, sampling, and approval records.
- Program inputs. Provide annual volume, release quantities, tooling ownership or transfer status, destination, packaging needs, and target approval schedule.
If the package is still being organized, use the aluminum casting RFQ checklist. When the files and requirements are ready, send the gearbox housing RFQ with any open drawing questions listed for review.
Send your gearbox housing drawing for a bore and datum review
Share the bearing bores, datums, machining scope and annual volume. Not sure which process fits? Tell us what the part must do. In a free drawing review, our engineers recommend a process and suggest design changes where needed.
Send your drawing →